



















**Agartala, September 9:**

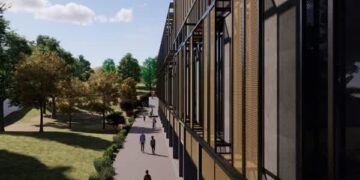
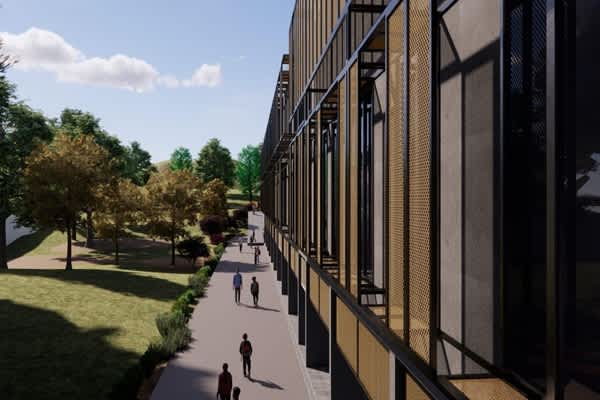
Tripura is poised to add a distinctive landmark to its higher education landscape with the upcoming Milestones Institute of Pharmaceutical Sciences (MIPS) at Udaipur, a project that seeks to combine large-scale infrastructure with a strong focus on women’s safety, accessibility and inclusion.
The institute is being developed as what has been described as India’s largest pharmaceutical college building. More significantly, the campus has been conceived as a women-centric educational space, placing the needs and security of women at the centre of its architectural planning.
Architect Lourdu Rajulton A has adopted a design philosophy that moves beyond the conventional model of institutional buildings. Instead of treating safety and inclusivity as additional features, the design incorporates them into the overall layout of the campus.
Visibility and natural surveillance are key elements of the plan. Corridors and classrooms have been designed to receive ample natural light and provide open lines of sight, reducing secluded areas and creating a more comfortable environment for students and staff.
The campus also incorporates facilities aimed at supporting women with family responsibilities. Dedicated nursing rooms have been planned to enable working mothers to attend to childcare needs without having to step away from their professional or academic commitments.
A women’s common room located close to academic spaces will provide another dedicated area for relaxation and interaction. Emergency exits have also been strategically incorporated into the building design to facilitate quick evacuation during emergencies.
Beyond its women-focused features, the MIPS campus seeks to introduce a more open and interactive academic environment. Open-air classrooms are planned to encourage greater engagement between students and faculty, while multiple common areas are intended to promote collaboration and informal learning.
Natural ventilation has also been given importance in the design, helping create a more comfortable campus environment while reducing dependence on artificial systems.
The architectural layout further seeks to reduce the traditional separation between academic and administrative functions. The library has been integrated with the administrative block, while faculty members and heads of departments will have offices within the academic building.
Such an arrangement is expected to make academic leadership more accessible to students and encourage greater interaction between faculty, administrators and learners.
For Tripura, the MIPS project carries significance beyond the establishment of another pharmaceutical institution. Its design reflects a broader emphasis on creating educational infrastructure that responds to the changing needs of students, particularly women seeking opportunities in higher education and professional fields.
The combination of safety-oriented planning, family-friendly facilities, open learning spaces and integrated administration gives the campus a distinctive character.
At a time when educational institutions are increasingly looking at ways to create more inclusive and student-friendly environments, MIPS could offer a model for incorporating women’s safety and participation into campus planning from the design stage itself.
The project therefore represents not only an investment in pharmaceutical education but also an architectural statement about accessibility, inclusivity and empowerment.
With its emphasis on both scale and sensitivity, the upcoming MIPS campus has the potential to emerge as a notable example of women-centric educational infrastructure in Tripura and beyond.